Phlox Cottage is the most westerly of the row of houses along the north side of The Street (not yet uploaded to public web), with Abbotstone House to the west of it within its more extensive grounds.
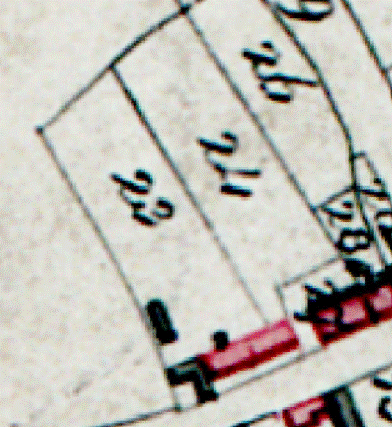
The first two maps below show Phlox Cottage in 1842 and around 1880. These maps suggest that the front part of the present house dates from before 1842 while the rear section (with separate roof) was added between these two dates.
 .
. 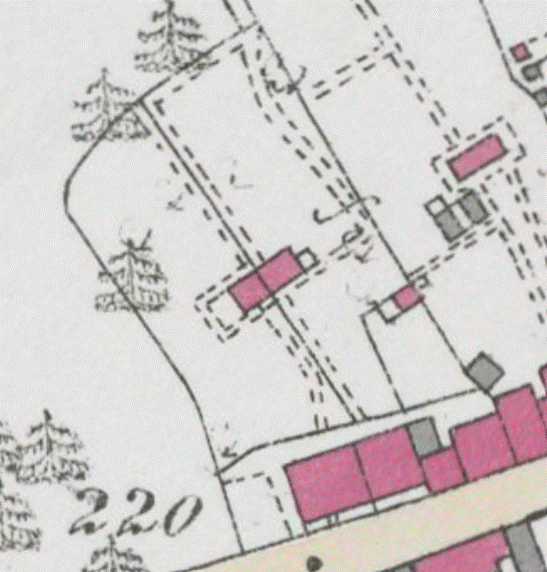
Phlox Cottage on plot 23 in 1842 (left) and on the 1st edition 25" OS map surveyed in 1876, the leftmost of the semi-detached pair
Phlox Cottage and its neighbour Plum Cottage were clearly built together as a pair, with features of the frontage such as window and door lintels and wall construction being identical, although the two houses were never the same. Phlox Cottave is wider than Plum Cottage, has a central front door and a more symmetrical layout of windows. The central ground floor window of Plum Cottage has its brick arch higher than other windows on this frontage, suggesting that this was probably originally the position of the front door, and the front door clearly has a later one that has been added presumably when the door was moved. The difference in width of frontage shows on the OS map on the right, where survey accuracy and precision will have been greater that for the Tithe Award map.
A later addition is the house to the east of Plum Cottage, built within what was presumably originally its plot of land and labelled 27 on the 1842 map above. In 1842 there was also a shed or barn alongside Phlox Cottage, shown in black, and a second building behind it. On the OS map the building in the back garden is presumably the outside toilet for each of the two properties. These features remain similar on later maps.
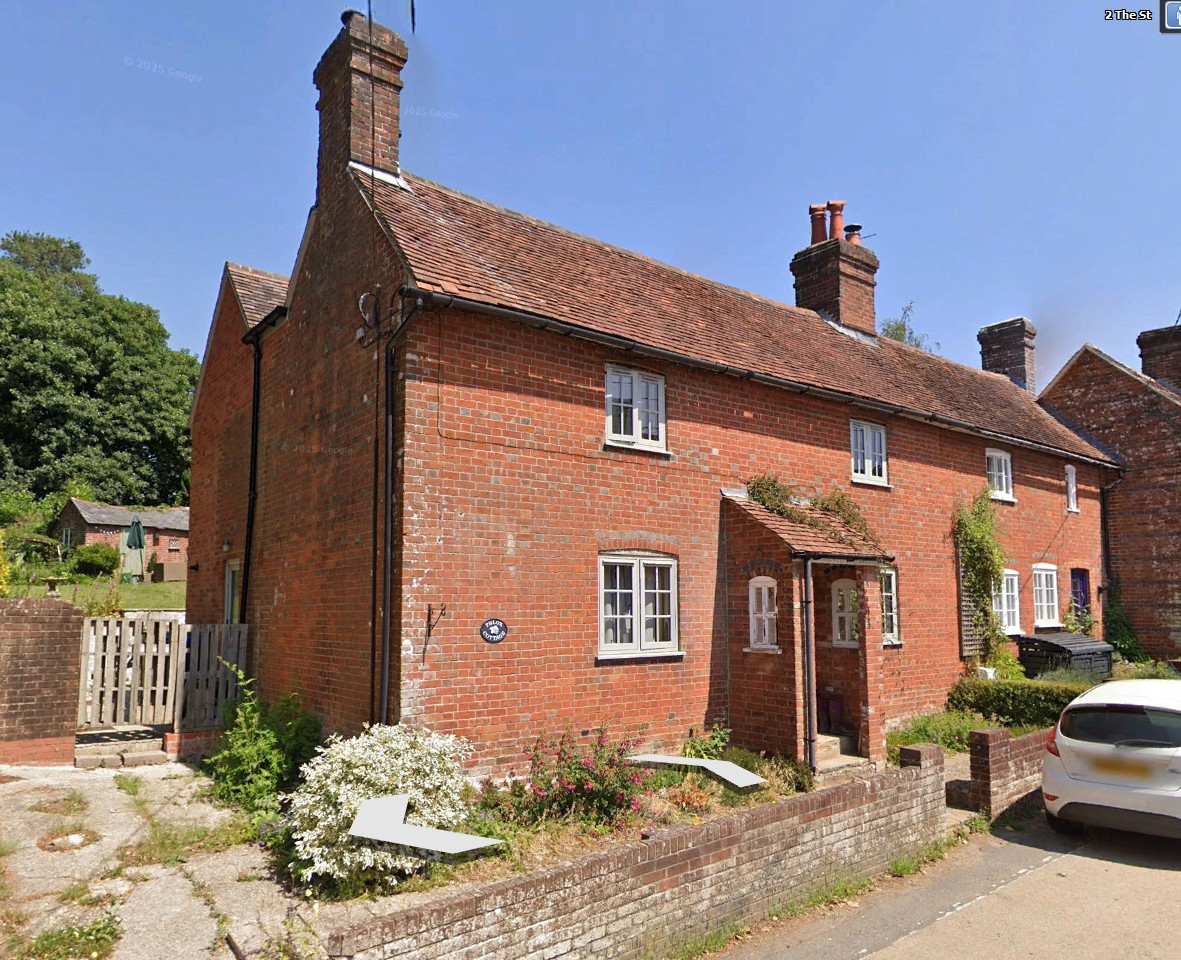
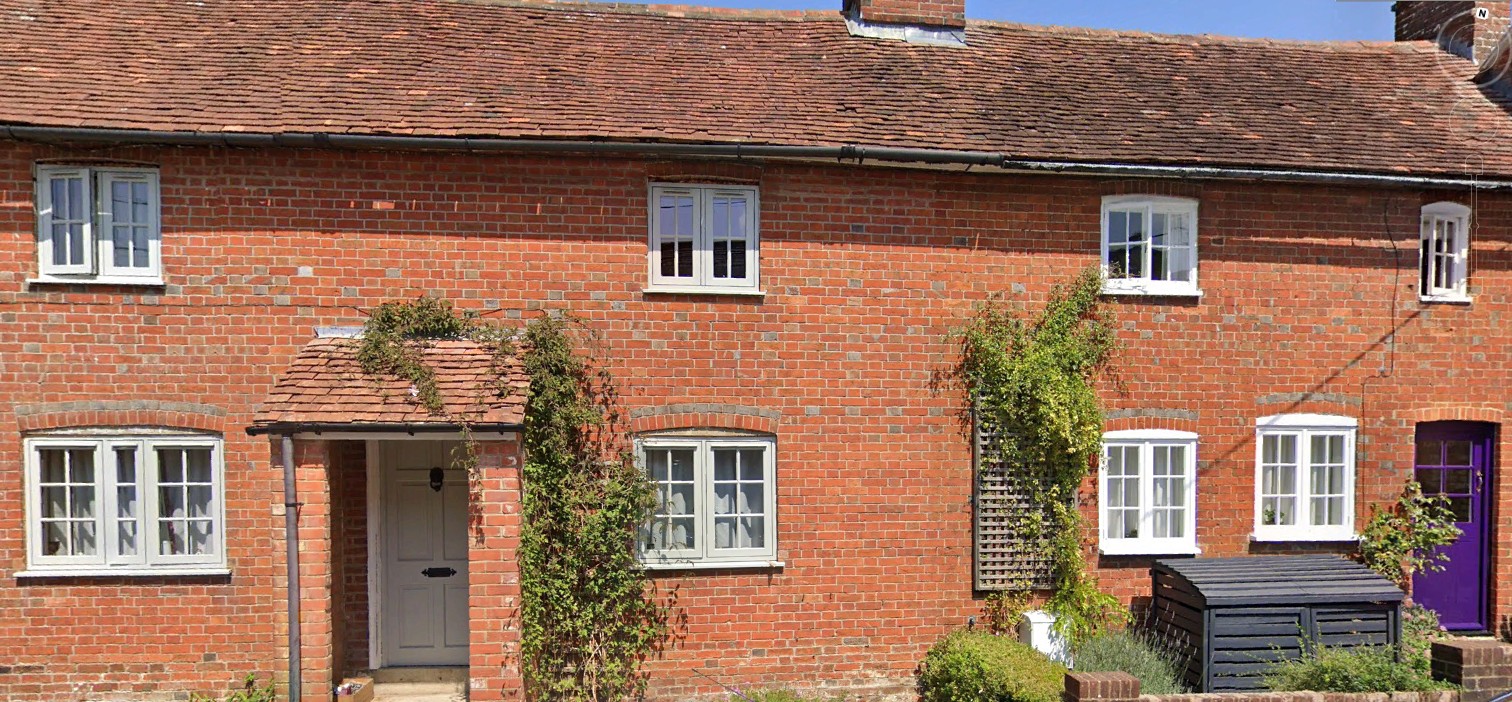
Phlox Cottage, the leftmost of the semi-detached pair, and Plum Cottage to its right
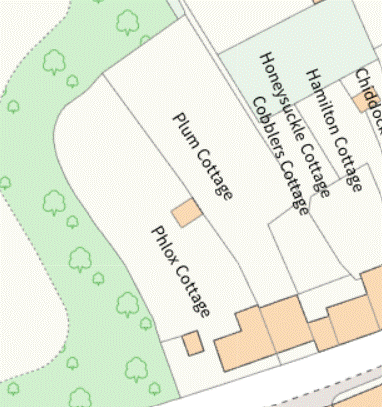
Phlox Cottage in 2026